Springburn Winter Gardens Glasgow Proposals
12 October 2026
Collective Architecture gets green light to transform historic Springburn Winter Gardens into a ‘Living Ruin’
Springburn Winter Gardens by Collective Architecture
images courtesy of architects practice
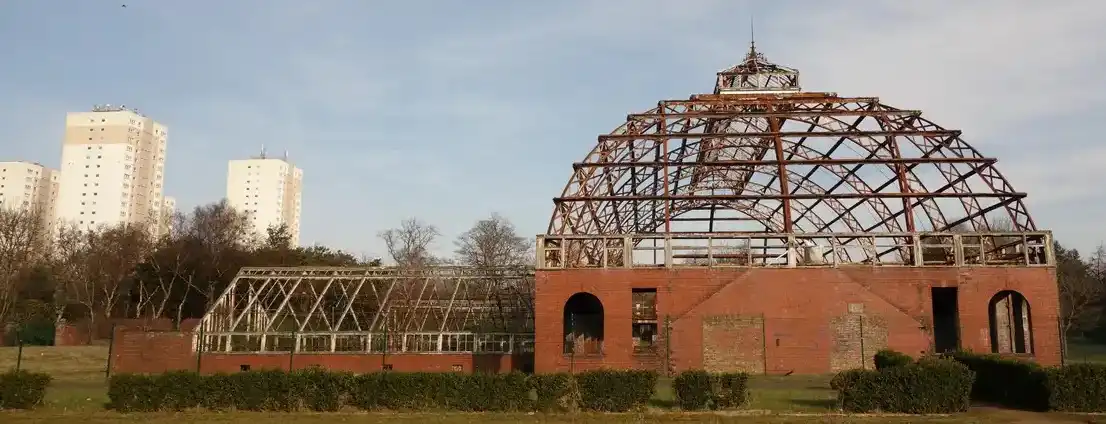
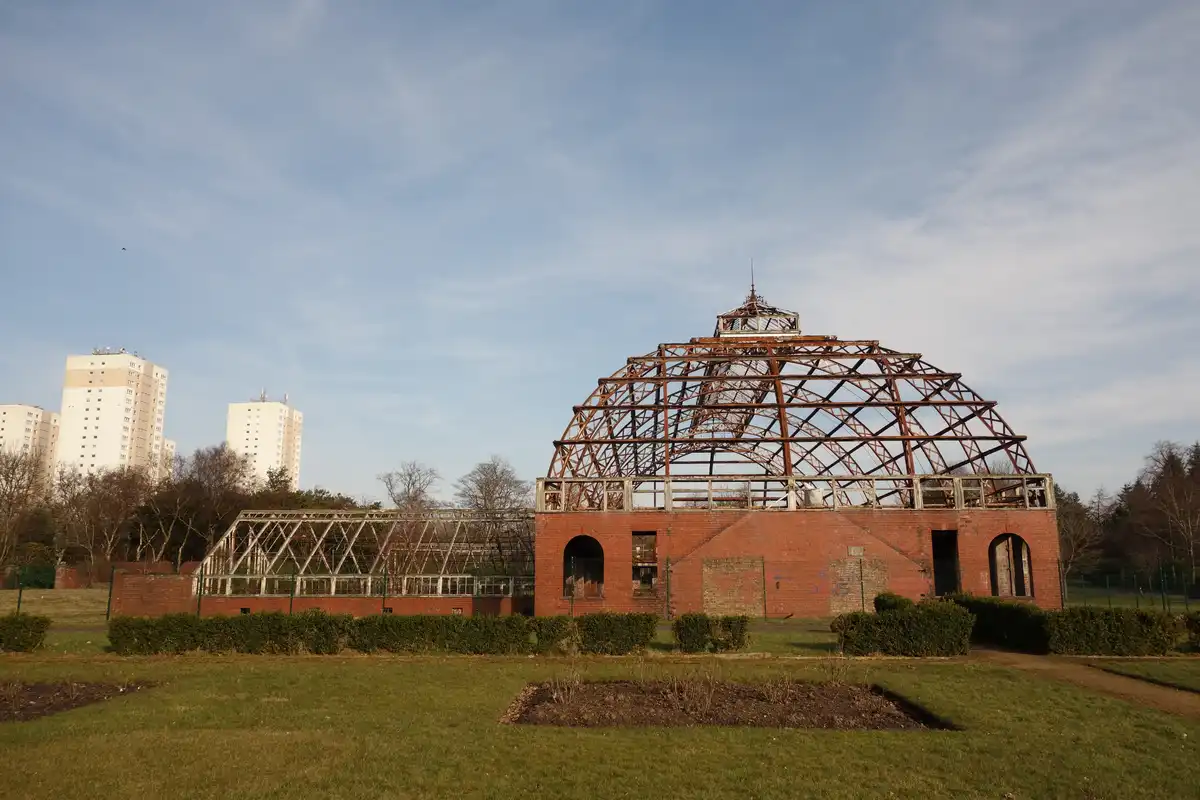
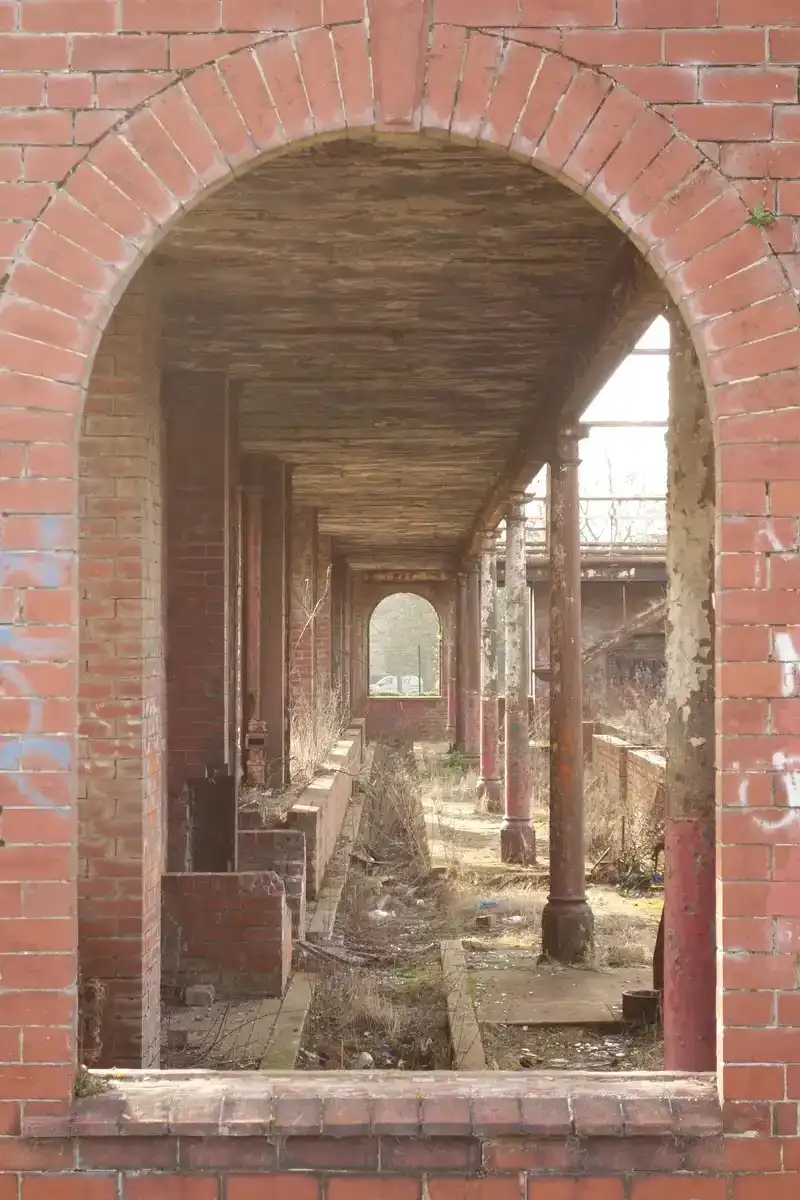
12th October 2026 – More than four decades after the Victorian glasshouse closed its doors, Glasgow City Council has granted planning permission and listed building consent for proposals by Springburn Winter Gardens Trust (SWGT) and Collective Architecture to transform the derelict structure into a ‘Living Ruin’. The project will create a safe, accessible, open-air community space within the dramatic framework of the original 1900 glasshouse.
Funded by Sir Hugh Reid of the Hyde Park Locomotive Works, one of the great Springburn engineering dynasties, the Winter Gardens were the largest glasshouse in Scotland at the time of construction. For generations, the building was at the heart of community life, hosting concerts, exhibitions, children’s events and displays of exotic plants.
The building was designated Category A Listed in 1985 and, following the demolition of the Springburn Public Halls in 2012, is now one of the few remaining Category A-listed civic buildings in the area. It represents a rare surviving link to Springburn’s industrial past as a world centre for locomotive manufacturing.
Supported by SWGT, whose primary purpose is to restore the historic glasshouse for community use, the approved proposals will open up the Winter Gardens to public use while protecting the possibility of full restoration in the future.
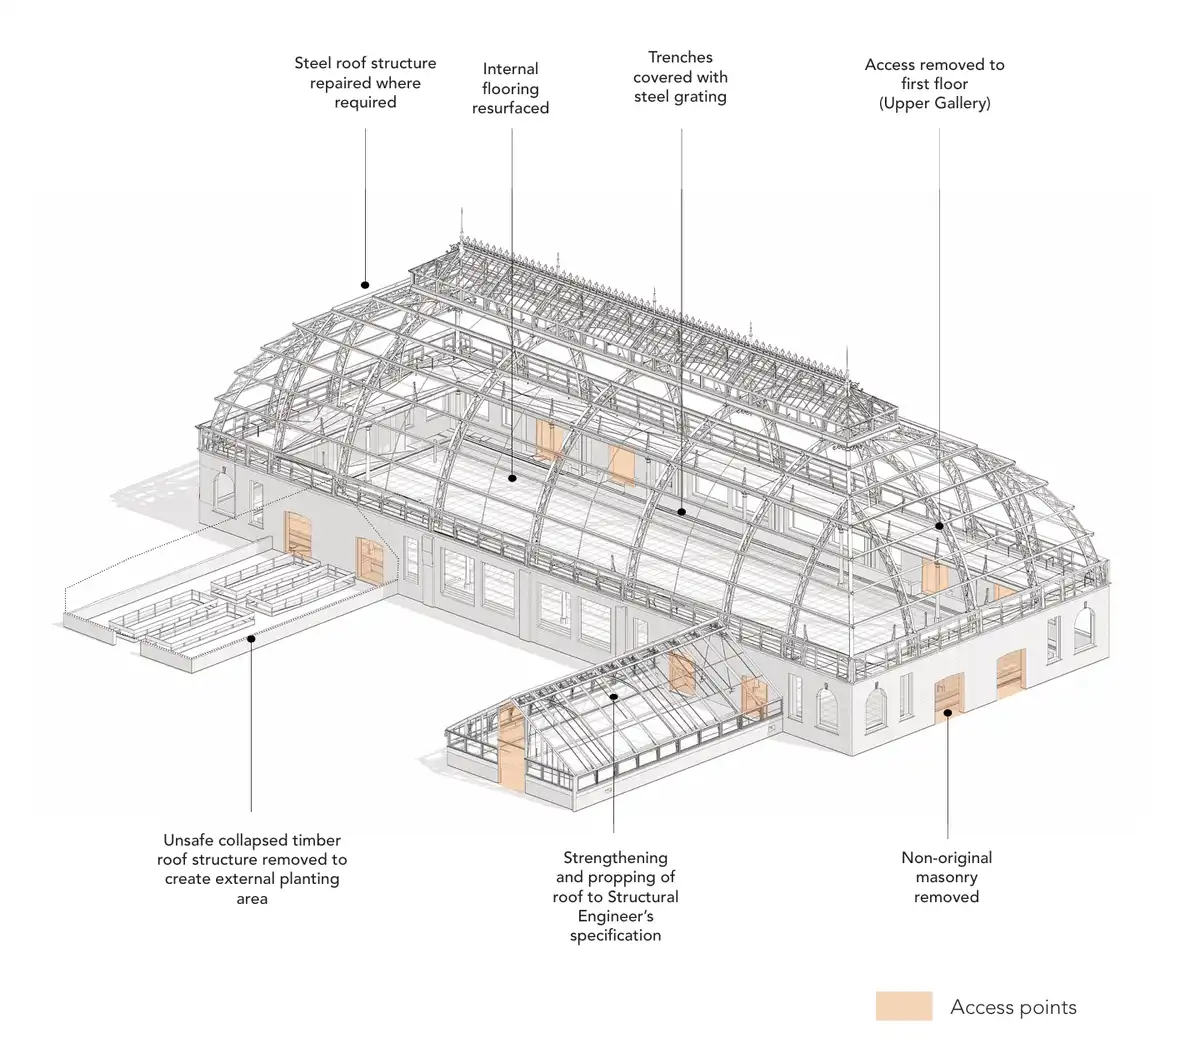
Designed by Collective Architecture, the scheme will deliver essential structural repairs, remove unsympathetic later additions, reopen blocked entrances, and install level-access flooring throughout the main hall, allowing the public to walk into the building freely for the first time since September 1983.
The Living Ruin project involves:
- Urgent structural repairs to corroded steelwork and the primary steel lattice trusses to make the building safe.
- Reopening original entrances by removing non-original brick infill that currently blocks access.
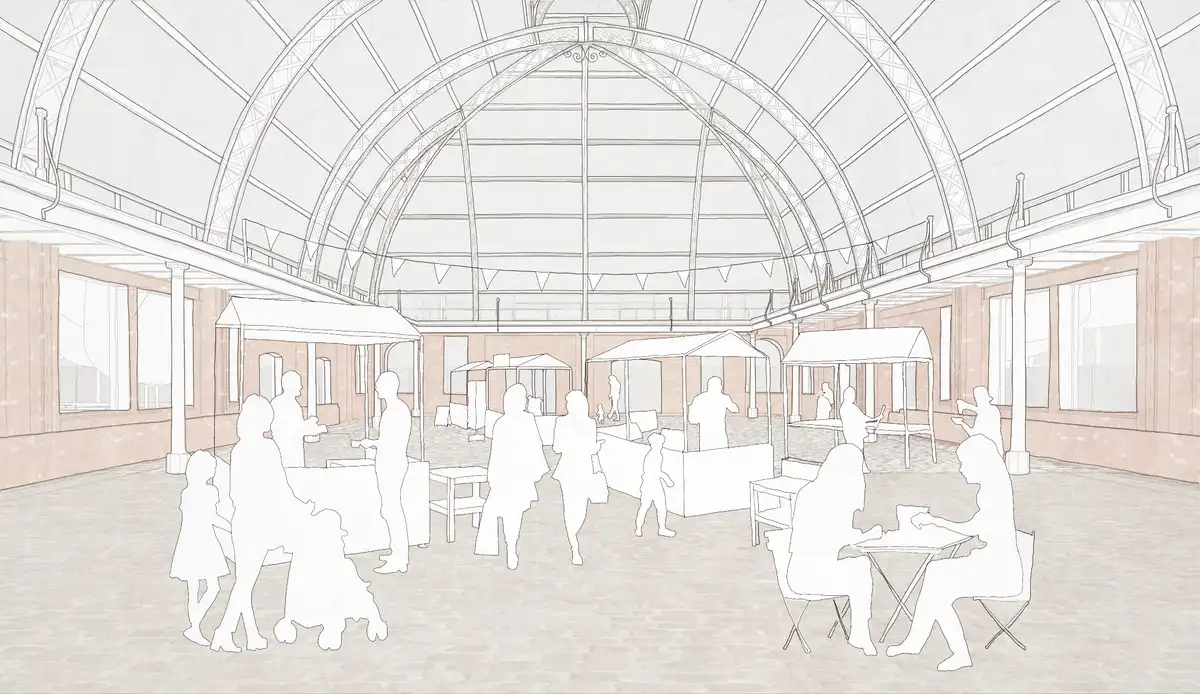
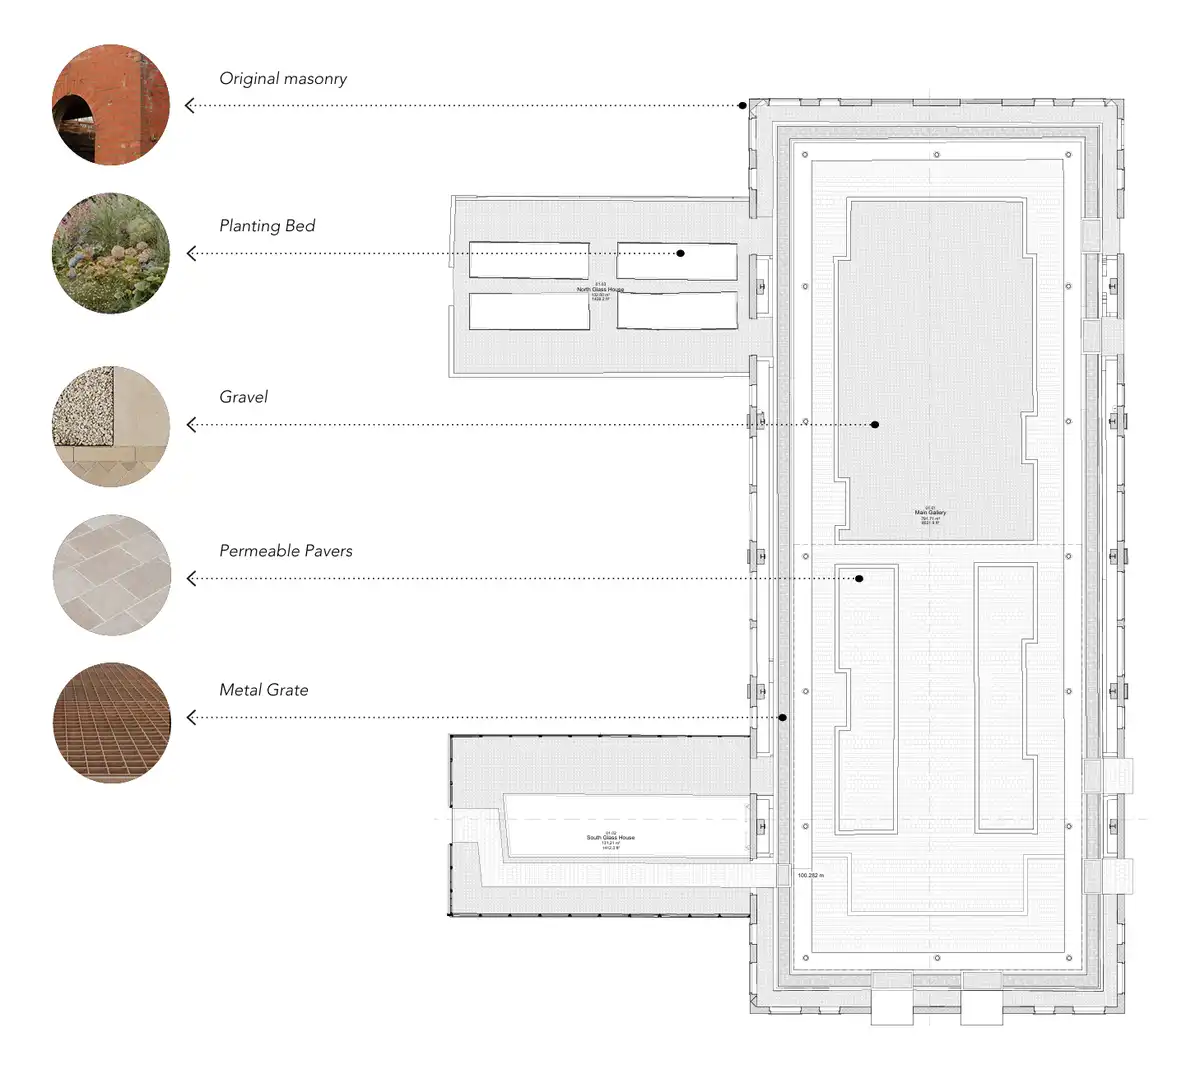
- Installing level-access permeable paving across the main hall floor, using partially reclaimed brick from demolished non-original planters.
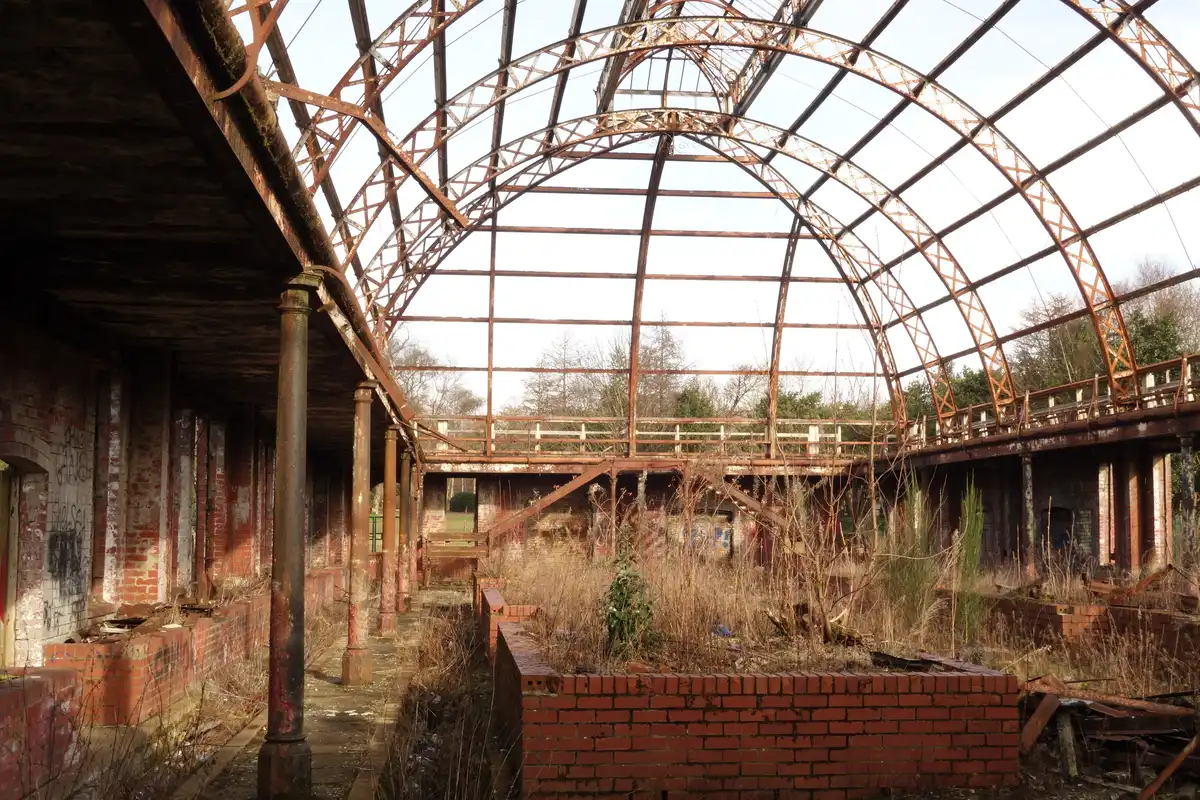
- Removal of non-original features including later brick planters that reduce the usable floor area
- Safe removal and storage of original cast-iron staircase elements for future reinstatement
- Stabilisation of the surviving south ancillary greenhouse, with planting areas proposed to reflect the building’s horticultural heritage
- Careful removal of invasive vegetation that has destabilised masonry walls
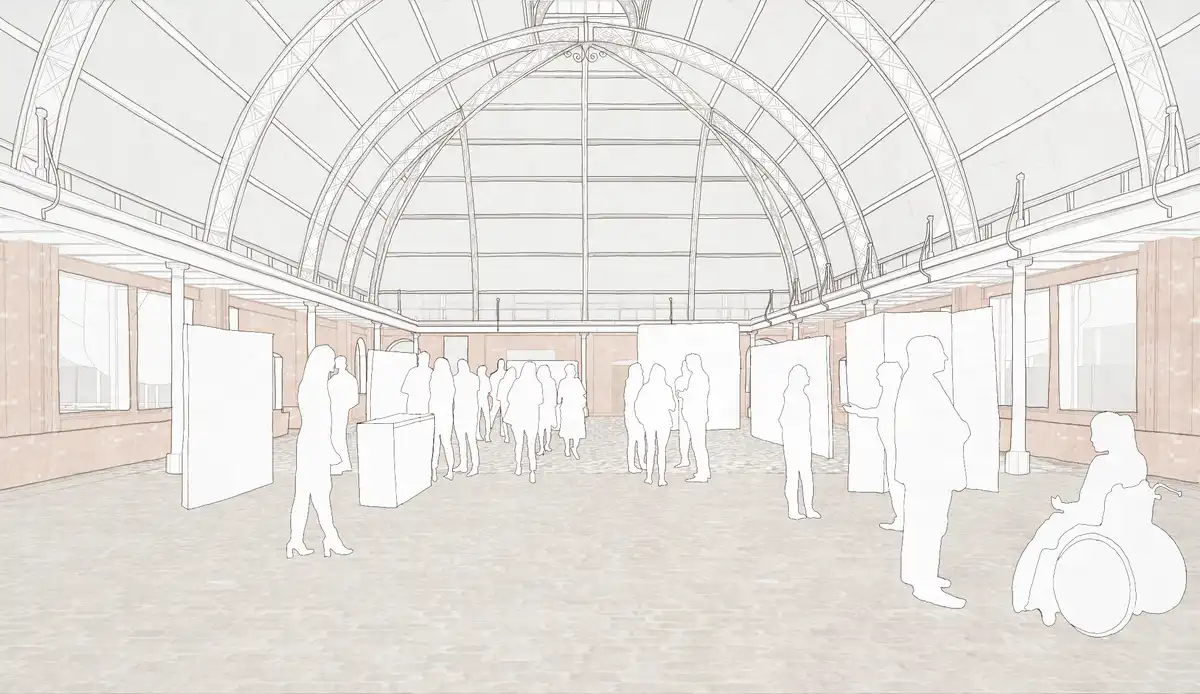
The main hall, measuring approximately 45 metres long and 18 metres wide, with a soaring 9.2-metre arched roof, will provide a flexible, open-air space for markets, exhibitions, community gatherings, educational events and cultural activities on behalf of the local community alongside the establishment of new space to grow plants.
Paul Sweeney MSP, Chair of the Springburn Winter Gardens Trust said,
“Securing both planning and listed building consent for the first phase of restoration work at the Category A-listed Springburn Winter Gardens is a fantastic milestone for Glasgow’s built heritage, and the culmination of a 13-year community-led campaign to save this historic landmark from dereliction following the loss of the Springburn Public Halls in 2012.
The approval covers essential structural and fabric repairs to the Victorian glasshouse, alongside the careful downtaking and storage of a collapsed timber outhouse and recording of the site. This is a crucial first step in realising our ‘Living Ruin’ project, which will ultimately bring one of the last surviving links to Springburn’s illustrious industrial past as a locomotive manufacturing centre back into public use as a vibrant community growing and event space.
Crucially, the Trust has now secured all the necessary capital grant funding in place to commence the work. We are currently in the process of tendering for a contractor and are finalising a 25-year concessionary lease over the site with Glasgow City Council.
While there are a few standard planning conditions to discharge before we can mobilise on site, such as specifying the exact rust-inhibiting paint for the steelwork and submitting storage reports for original structures that will be temporarily dismantled, we are pushing ahead. Once these final issues are resolved, we hope to begin construction work on site early in the new year, with the works complete over the summer.”
Maisie Tudge, Architect at Collective Architecture, said:
“In the Living Ruin proposal, we want to celebrate the Springburn Winter Garden’s incredibly rich history by giving it a future, linking Springburn’s industrial past with the evolution of Glasgow as a city. We are delighted that planning permission and listed building consent have now been granted, marking a significant milestone for the project. This approval brings us a step closer to reviving the Winter Gardens and securing a sustainable future for the Category A listed structure, returning this much-valued landmark to the community and creating new opportunities for people to engage with its history and heritage.”
Springburn Winter Gardens Glasgow: Living Ruin – Building Information
Design Team Credits
- Client- Springburn Winter Gardens Trust (SWGT)
- Project Manager – Sarah Robinson Frood, Innovate Rural
- Architect – Collective Architecture
- Quantity Surveyor – Brown + Wallace
- Structural Engineer – Narro Associates
Funders
- Architectural Heritage Fund
- Regeneration Capital Grant Fund
- Vacant and Derelict Land Fund
About Collective Architecture
Collective Architecture is a 100% employee-owned architectural practice with studios in Glasgow, Edinburgh, and Dundee. With over 25 years of experience, our 50-strong team delivers socially responsible architecture across housing, civic, cultural, community, learning, enterprise, and strategic planning sectors.
We work with public and private clients through a collaborative and participatory approach, shaping buildings and spaces that are people-centred, inclusive, and sustainable. Our practice includes three specialist divisions – Energy, Strategy, and Conservation – and is committed to low-carbon, low-energy design through retrofit, re-use, and thoughtful new-build solutions.
We believe architecture should foster comfort, health, and joy, supporting the well-being of both individuals and communities.
www.collectivearchitecture.co.uk
Instagram – @Collectivearchitecture
LinkedIn – Collective Architecture
X – @Collective_Arch
+++
About Springburn Winter Gardens Trust
The Springburn Winter Gardens Trust is a Scottish Charitable Incorporated Organisation, established to save, restore and redevelop the Winter Gardens as a community-owned and managed facility.
Charity number: SC044954
www.springburnwintergardens.com
Facebook – SpringburnWG
X – @springburnwg
Instagram – @springburnwg
Springburn Winter Gardens Competition
++
Glasgow Architecture Competitions
Glasgow Architecture Competitions
Queens Park Arena Competition in Glasgow:
Queens Park Design Competition
+++
Architecture in Glasgow
Comments / photos for the Springburn Winter Gardens Glasgow: Living Ruin Architecture page welcome