Making the Most of Unused Space During a Home Renovation: Finding Room You Already Have
October 14, 2026
Most homes hold more space than their owners realise. It sits under the stairs, above the ceiling joists, behind awkward alcoves and in rooms that quietly became a place to put things rather than a place to use. A renovation is the ideal moment to look at all of this with fresh eyes, because walls are already being opened, floors lifted and layouts questioned. Treating overlooked corners as part of the brief, rather than an afterthought, can add real value to a home without adding a single square metre to its footprint.
The encouraging part is that much of this work is about observation before construction. Understanding how a household actually moves through a building often reveals that the problem was never a lack of space, only a lack of thought about how it was arranged.
Reading the house as it is
Before any drawings are made, it helps to spend time simply noticing. Which rooms are used every day, and which are visited only to fetch something? Where do coats, bags and shoes collect? Which corners stay dark all afternoon? Older properties, including many of the tenements and villas found across Scotland, were planned around ways of living that no longer apply, so box rooms, deep cupboards and wide landings often survive with little obvious purpose.
Once these patterns are clear, the brief tends to write itself. A landing wide enough for a desk becomes a small study. A redundant chimney breast becomes a run of fitted shelving. The goal is not to fill every gap, but to give each part of the plan a job that suits the way the household lives now.
Looking up and looking under
Some of the most generous opportunities are found above and below the rooms people already occupy. Roof voids in particular are frequently left to insulation and forgotten boxes, yet with the right structure, headroom and access they can become bedrooms, studios or quiet workspaces. Anyone weighing up this option will find it useful to read more about what a loft conversion involves and how good design shapes the result.
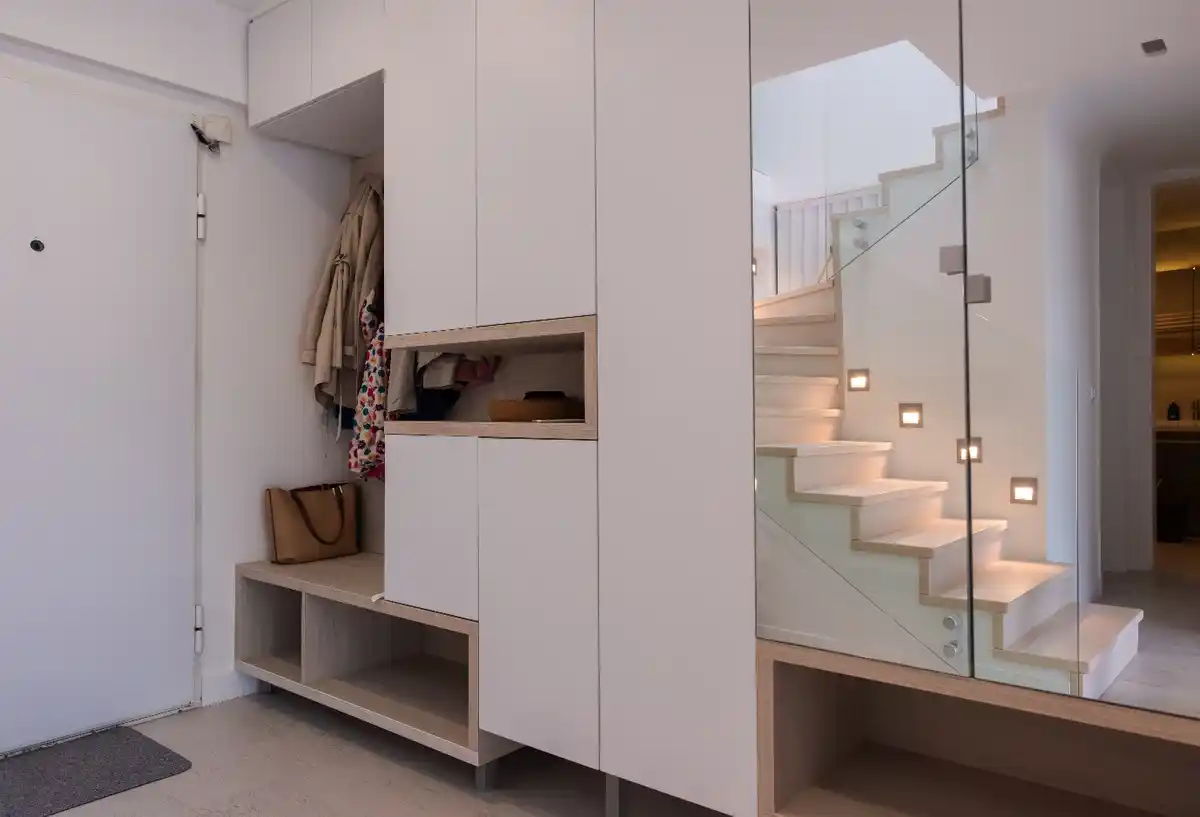
Lower down, the space beneath a staircase is a classic candidate for improvement. Depending on its depth, it can house a compact cloakroom, a utility cupboard, pull out drawers or a snug reading nook. Raised floors, window seats and built in benches also offer hidden storage that keeps rooms calm and uncluttered without eating into usable floor area.
Making storage part of the architecture
Storage works best when it is designed into the fabric of a home rather than bought in afterwards. Recessed cupboards set within a stud wall, shelving that follows the line of a sloping ceiling, and joinery that wraps around a doorway all make use of depth that would otherwise be lost. Because these elements align with the structure, they tend to feel calm and deliberate, as though they were always meant to be there.
Garages, outbuildings and utility areas deserve the same care. These spaces often become a jumble of paint tins, garden equipment and half finished projects. A clear layout with wall mounted racks, a sturdy workbench and sensible tool storage can turn a cluttered garage into a practical workshop, or free up enough room to use it for parking, hobbies or even a home gym.
Borrowing light and flexibility
A space that feels unused is often simply a space that feels uncomfortable. Dark, enclosed corners rarely invite people in, however useful they might be on paper. Introducing borrowed light through internal glazing, fanlights above doors or a well placed roof light can transform how a room is perceived and how often it is used.
Flexibility matters too. Sliding or pocket doors save the swing space a hinged door demands, while folding partitions allow a dining area to open up for guests and close down for quiet evenings. Furniture that can be moved, stacked or folded away lets a single room serve several purposes across the day, which is especially valuable in compact homes.
A home that works harder
The most satisfying renovations are rarely the largest. They are the ones where every part of the plan has been considered, and where the house feels easier to live in once the builders have gone. Paying attention to forgotten corners, designing storage into the structure and letting light reach further into the plan are all ways of making a home feel more generous without changing its outline.
Whether the project is a full refurbishment or a series of smaller improvements, starting with the space already available is a sensible, sustainable and rewarding approach. With a little curiosity and some careful planning, the rooms you have can do far more than you might expect.
Comments on this guide to Making the Most of Unused Space During a Home Renovation: Finding Room You Already Have article are welcome.
Buildings
Key Buildings in Scotland Articles – architectural design selection below:
Comments / photos for the Making the Most of Unused Space During a Home Renovation: Finding Room You Already Have page welcome.