Wrap Around Extension Guide: Design Ideas, Planning Permission and Costs
5 October 2026
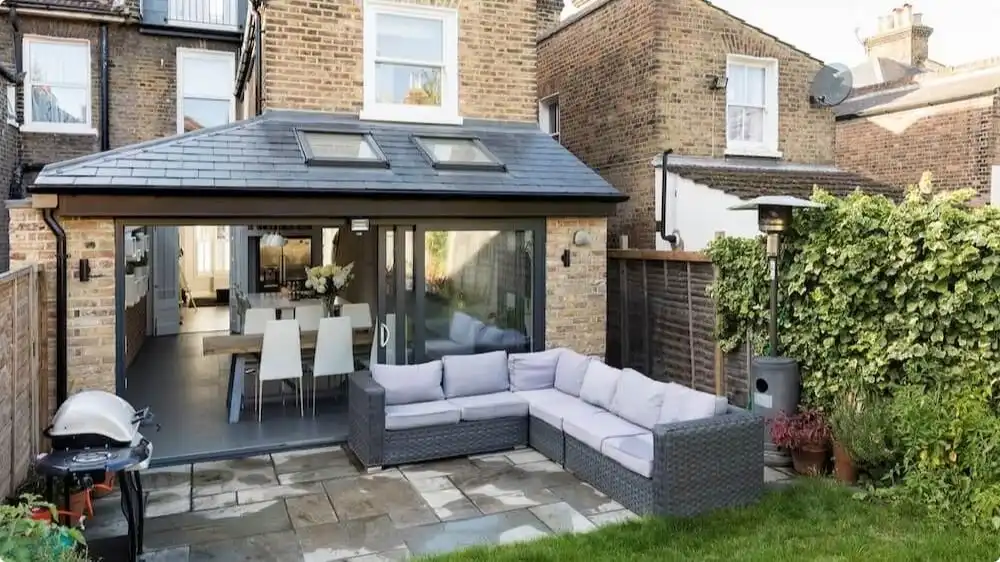
A wrap around extension, also known as a wraparound extension, combines a side extension and rear extension to create an L-shaped addition to an existing home. It’s a popular way to gain more living space, particularly in Victorian and Edwardian terraced houses where an unused side passage can be incorporated into the main floor plan.
By extending along both the side and rear of a property, homeowners can transform an awkward ground-floor layout into a spacious kitchen, dining area or open-plan living space.
Depending on the property and available land, a wraparound extension might add approximately 15–60m² of floor space, although the achievable size will vary depending on the existing house, garden space and planning restrictions.
This guide explores wraparound extension ideas, planning permission, building regulations and the factors affecting extension cost.
What Is a Wraparound Extension?
A wraparound extension combines a side return extension and rear extension into one continuous structure, usually creating an L-shaped space.
A side return extension fills the narrow alleyway alongside a property, while a rear extension increases the depth of the house by extending into the garden.
Combining both approaches makes use of dead space and creates additional floor space across the width and rear of the property.
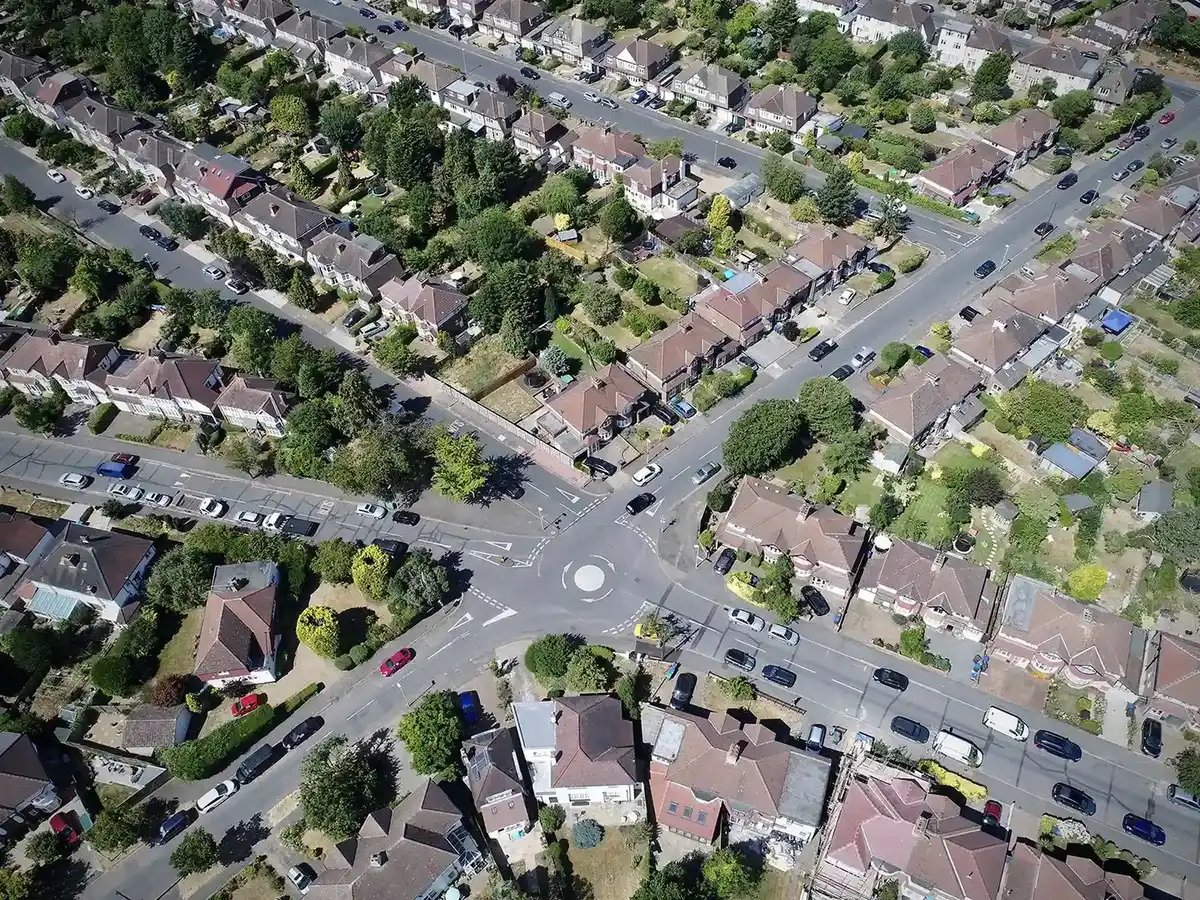
This type of home extension is particularly popular for period properties, including Victorian and Edwardian terraces, although it can also work for semi-detached houses and suitable detached properties.
Side Return Extension vs Wraparound Extension
The main difference is the amount of space added.
A side return extension generally incorporates the narrow passage beside an existing property without substantially extending further into the garden.
A wraparound extension combines this side extension with additional rear space, providing greater flexibility when reorganising the ground floor.
Benefits of a Wrap Around Extension
A well-designed wraparound extension can transform the way a property functions without requiring homeowners to move.
Create More Living Space
Combining the existing space with a new extension can accommodate a larger kitchen, dining area, utility room or comfortable family living area.
For large families, the additional living space can improve circulation and make everyday activities easier.
Make Use of Dead Space
Many terraced houses have an underused side passage that provides little practical value.
A side return extension incorporates this wasted space into the house, turning an awkward alleyway into functional interior space.
Improve Natural Light
Rooflights, glazed doors and carefully positioned windows can introduce more light into the property.
This is particularly important because extending further into the garden can leave existing rooms darker if daylight is not considered during the design stage.
Improve the Ground-Floor Layout
A wraparound extension allows homeowners to reconsider the relationship between the kitchen, dining room and living areas.
Rather than simply adding another room, the new space can create a better connection between the house and garden.
A thoughtfully designed extension may also improve the property’s market appeal, although any increase in value depends on local market conditions and the total project cost.
Wraparound Extension Ideas: Designing Your New Space
There are several ways to approach a wrap around extension, depending on the property, household requirements and budget.
Open-Plan Kitchen and Dining Area
A popular reason for a wraparound extension is creating a spacious kitchen-diner. The side return adds width for a kitchen island, while the rear extension provides space for dining and seating. This layout suits homeowners wanting open-plan living without losing practical kitchen space.
A Separate Utility Room
A utility room can provide dedicated space for laundry, appliances and storage, keeping the main living areas free from everyday clutter.
Depending on the available floor space, the extension could also incorporate a home office, playroom or other flexible accommodation.
Rooflights and Glazed Doors
Natural light should be considered from the earliest design stage.
Rooflights and glazed roof sections can help illuminate areas that would otherwise become darker following the extension.
Large double-glazed windows and doors can also create a stronger visual connection between the new living space and garden while contributing to the building’s thermal performance.
Sliding doors are particularly useful where homeowners want generous garden views without requiring additional clearance for opening door leaves.
Contemporary or Traditional Materials
A wraparound extension can complement the original property or introduce a contrasting architectural style.
Matching brickwork, stone or render may suit period properties, while contemporary glazing, timber cladding and modern roof designs can create a distinctive appearance.
The appropriate approach will depend on the existing building, surrounding architecture and local planning policy.
Do Wraparound Extensions Need Planning Permission?
Many substantial wraparound extensions require planning permission, particularly where the combined side and rear extension exceeds permitted development restrictions.
In England, certain individual side or rear extensions can qualify as permitted development, but combining them into a larger L-shaped structure often introduces additional considerations.
Whether a proposal requires planning permission will depend on its dimensions, height, position, previous alterations and relationship with neighbouring properties.
Understanding Permitted Development Rights
Permitted development rights allow certain house extensions to be completed without submitting a full planning application, provided they meet specific criteria.
According to the government’s Permitted Development Rights for Householders: Technical Guidance, a single-storey side extension in England must not exceed four metres in height or have a width greater than half that of the original house to qualify under the relevant size restrictions.
How Long Does the Planning Process Take?
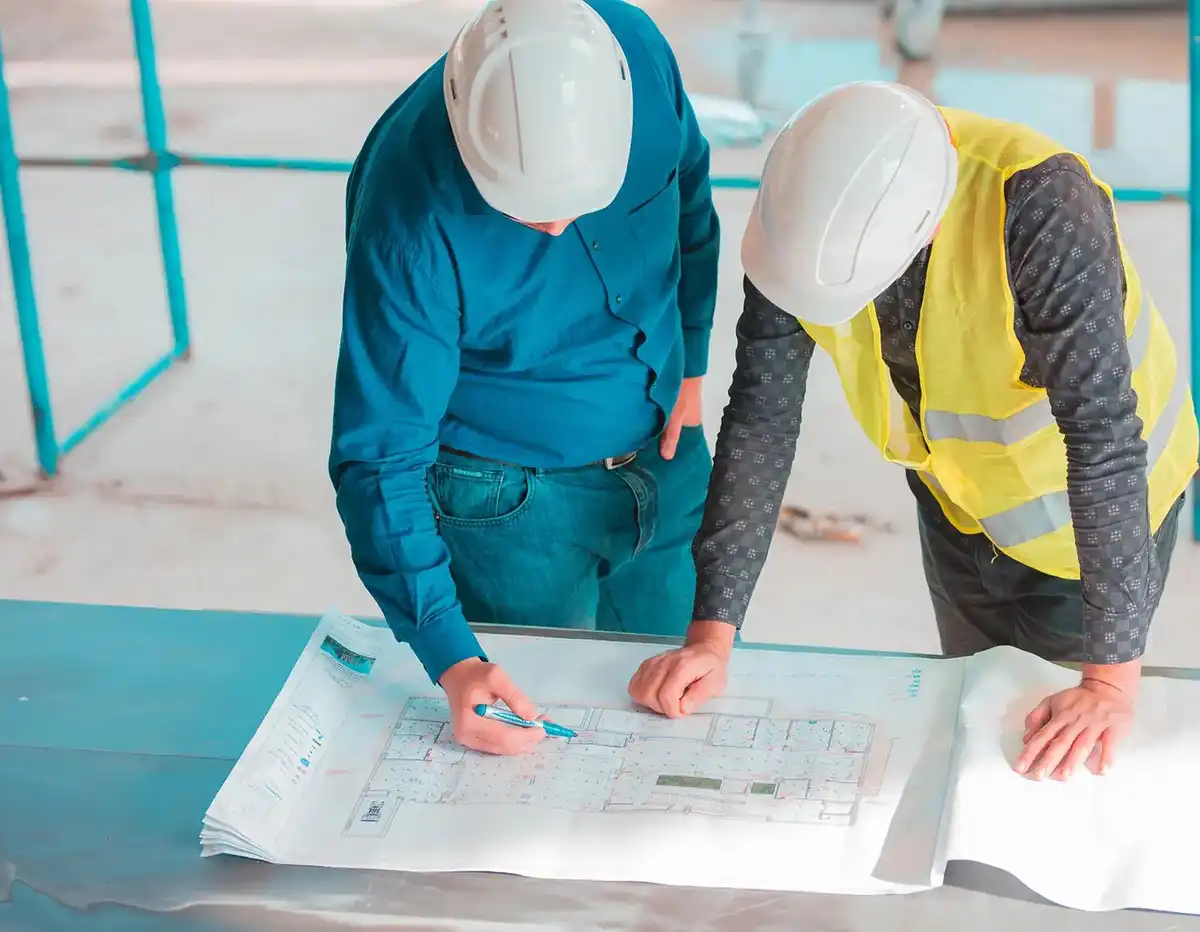
The planning process generally involves preparing architectural drawings, submitting an application and awaiting a decision from the local planning authority.
Under the government’s guidance on determining planning applications, local planning authorities in England are generally expected to determine non-major applications within eight weeks, or within an agreed extended period.
More complex proposals and requests for additional information can increase this timeframe.
Seeking architectural design and planning advice early can help homeowners understand potential restrictions and develop a proposal suited to their property.
Single Storey Wraparound Extension: Key Points
A single-storey wraparound extension adds ground-floor space without extra height but must blend well with the existing home.
Roof and Structure
Options include flat roofs for rooflights or pitched roofs to match the house. Structural work like steel beams and new foundations is often needed.
Garden Space
The extension reduces garden size, so it’s important to balance indoor space with outside area, especially on smaller plots.
Wraparound Extension Cost: How Much Should You Budget?
The cost of a wraparound extension varies depending on its size, location, construction method and specification.
For early budgeting, some published estimates place standard extension construction costs around £1,750–£2,750 per square metre, with approximately £2,500 plus VAT per square metre sometimes used as a broad working allowance.
These figures are indicative rather than current fixed quotations. Extensive glazing, complex structural work and premium finishes can increase the overall extension cost considerably.
Example Wrap Around Extension Cost
Using an illustrative construction allowance of £2,250 per square metre, estimated building costs would be:
- A 15m² wraparound extension: approximately £33,750.
- A 20m² wraparound extension: approximately £45,000.
- A 25m² wraparound extension: approximately £56,250.
- A 35m² wraparound extension: approximately £78,750.
- A 45m² wraparound extension: approximately £101,250.
These figures exclude VAT, architectural fees, planning charges, specialist surveys, kitchen fittings and contingency.
For example, while a 25m² wraparound extension has an illustrative construction cost of £56,250, the final building project could cost considerably more once structural alterations, glazing and internal finishes are included.
In major cities, or where extensive structural work is required, total project budgets can exceed £100,000.
Building Regulations Approval for Wraparound Extensions
Planning permission and building regulations approval are separate requirements.
Even where an extension qualifies under permitted development, the construction must comply with the applicable building regulations.
These cover structural stability, fire safety, insulation, ventilation, drainage and electrical installations.
Building regulations approval is particularly important for wraparound extensions because the project often involves removing existing external walls and integrating new structural elements into the original house.
Thoughtful architectural design can help bring together the proposed layout, structural requirements and technical details needed to progress a project towards construction.
Does the Party Wall Act Apply?
The Party Wall etc. Act 1996 may apply where building work affects a shared wall or involves certain excavations close to neighbouring foundations in England and Wales.
Where the Party Wall Act applies, the appropriate notices must be served on affected neighbours before the relevant work begins.
Planning permission does not remove these separate obligations. Scotland and Northern Ireland have different legal arrangements.
Final Thoughts
A wrap around extension offers an effective way to transform unused side and rear space into practical accommodation.
Whether the aim is to create a larger kitchen, improve natural light or establish a better connection with the garden, successful projects depend on careful design, appropriate planning advice and a realistic construction budget.
Understanding planning permission, building regulations and likely extension costs from the outset will help homeowners make informed decisions and create a space that complements their existing property.
Comments on this guide to Wrap around extension guide: design ideas, planning permission and costs article are welcome.
Buildings
Key Buildings in Scotland Articles
Historic Glasgow : best Glasgow architecture of the past
Comments / photos for the Wrap around extension guide: design ideas, planning permission and costs advice page welcome.