Contemporary Residential Architecture in Malta: Building for Light, Heat and Density
15 September 2026
Few European contexts test residential architecture as directly as Malta. The island is dense, the sun is relentless for much of the year, buildable land is almost exhausted, and the vernacular of honey-coloured globigerina limestone, deep reveals and enclosed balconies carries centuries of accumulated logic. Designing new housing here means negotiating all of it at once.
Learning from the vernacular
Traditional Maltese buildings solved the climate problem without mechanical help. Thick limestone walls provided thermal mass that flattened the daily temperature swing. Internal courtyards drew air through deep plans. The gallarija, the timber enclosed balcony that defines so many Valletta and Sliema streets, worked as a shaded buffer zone: usable in summer, sheltered in winter, and a social device as much as an environmental one.
Much of the construction boom of the 1990s and 2000s ignored that intelligence. Thin block walls, unshaded expanses of glazing and shallow balconies produced apartments that overheated by mid-morning and depended entirely on air conditioning. The environmental cost was real, and so was the discomfort.
The current correction
The better contemporary work on the island reads as a correction rather than a rejection. Designers are reintroducing shading as an architectural element rather than an afterthought: deep-set openings, projecting slabs, vertical fins and perforated screens that filter the low western sun without sealing rooms off from the view.
Orientation has become a genuine design driver again. North-east facing living spaces stay usable through August in a way that west-facing glazing never will. Where a plot forces a difficult aspect, the response is usually depth, pushing glazing back behind a loggia so the outdoor space does the environmental work.
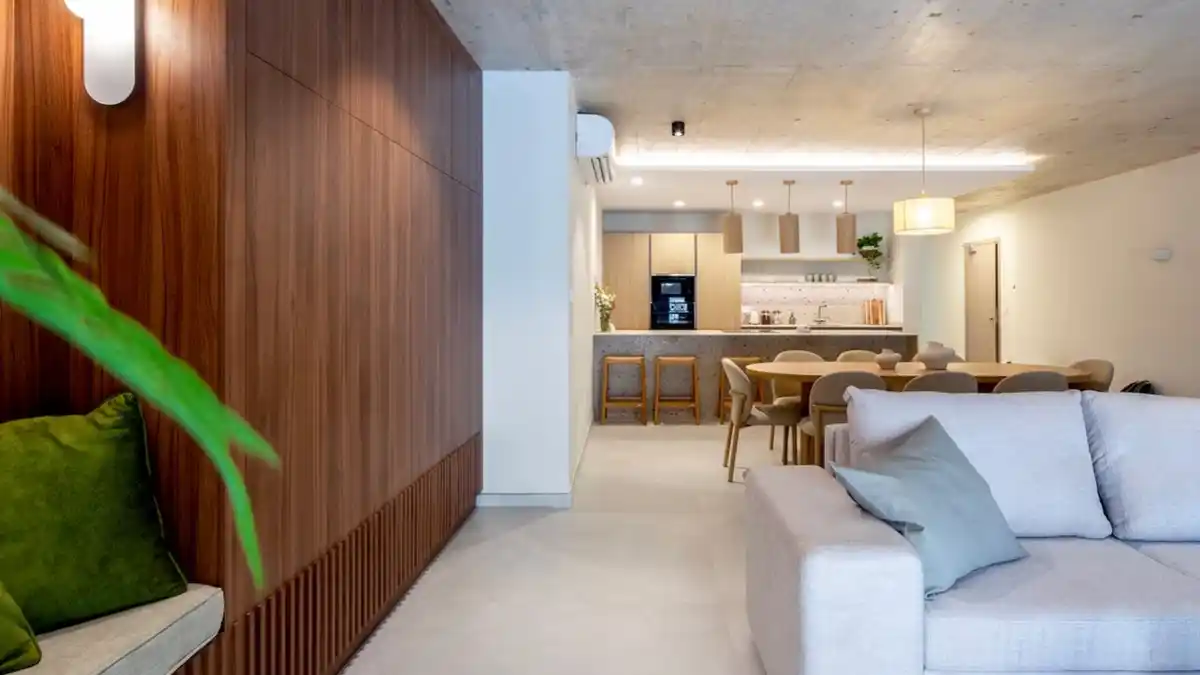
Materially, there is a visible return to stone, though used differently. Rather than structural mass, limestone now appears as cladding, screening and threshold, set against off-white render, dark aluminium and timber. The palette stays local without pretending to be historic.
Density without meanness
The harder problem is density. With land scarce and prices high, the commercial pressure is to maximise units per site. The architectural challenge is doing that without producing apartments that feel like corridors with a view.
The schemes that succeed tend to trade unit count for quality of section: fewer apartments per floor, generous ceiling heights, cross-ventilation where the plot allows, and outdoor space treated as a room rather than a ledge. Smaller developments of four to a dozen units often achieve this more convincingly than large blocks, because circulation cores can serve fewer doors and daylight can reach further into each plan.
Where the work is happening
Much of this new residential architecture is concentrated in the northern harbour localities of Swieqi, Sliema, St Julian’s and Pembroke, where demand supports higher specification and sites are typically small infill plots rather than greenfield. Developers working at that scale, among them LJ Projects leading Malta developers, are producing compact schemes where the architecture is judged on section, shading and finish rather than footprint.
It is a useful reminder that the constraints Malta faces, limited land, a warming climate, and buyers who expect outdoor living, are arriving almost everywhere. The island simply got there first.
Comments on this guide to Contemporary residential architecture in Malta article are welcome.
Comments on this guide to Why aluminium windows work in modern and period homes article are welcome.
Buildings
Key Buildings in Scotland Articles
Historic Glasgow : best Glasgow architecture of the past
Comments / photos for the Contemporary residential architecture in Malta advice page welcome.