AI interior design for Glasgow tenement flats
27 July 2026
AI interior design for Glasgow tenement flats: MeltFlex AI guide
How AI room rendering handles period features, and where it stops being useful in a listed sandstone flat
Anyone who has tried to redecorate a Glasgow tenement flat knows the specific frustration involved. The room is tall, the light is good, the cornice is beautiful, and almost nothing you see in a furniture catalogue is photographed in a space remotely like it. Showroom sets are built around eight-foot ceilings and square rooms. A West End sitting room with a three-metre ceiling, a deep window recess and a chimney breast flanked by two awkward alcoves is a different problem entirely. This is where AI interior design has quietly become useful to owners of period property: tools such as MeltFlex AI take a single photograph of the room you actually have and return a furnished, photorealistic version of it, usually in under half a minute, with the architecture left where it is. That last clause is the whole point, and it is also where most of these tools fall down.
This guide looks at what that technology genuinely does to a tenement interior, what it gets wrong, and where it has no business being used at all. It is written for owners, letting agents and small practices working on Glasgow’s Victorian and Edwardian housing stock, not as a product review.
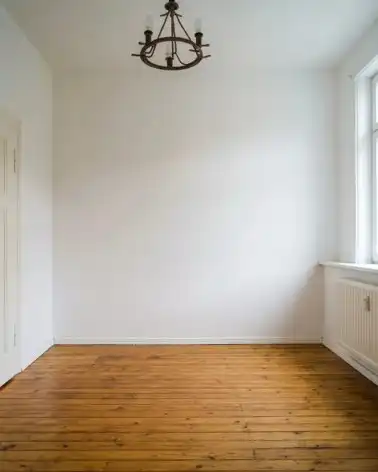
The starting point: an unmodernised period room with original floorboards, a tall window with a column radiator beneath it, and a panelled door. Everything downstream has to stay faithful to this geometry.
Why Tenement Interiors Are the Hardest Rooms to Visualise
Glasgow’s tenement stock was built largely between the 1860s and the outbreak of the First World War, and the rooms have proportions that modern furniture is simply not designed around. Ceilings frequently run to three metres or more. Windows are tall and set in deep reveals. Rooms are often close to square, with a chimney breast projecting into one wall and a shallow recess on either side that is too narrow for a sofa and too wide to ignore.
The practical consequence is that scale judgement fails. A three-seat sofa that looks generous in a photograph taken in a low-ceilinged studio can look stranded and mean in a tenement room, because the wall above it is enormous. Conversely, a large modern sectional bought to “fill” the space will often block the circulation route between the door and the window, which in a room with only one entrance is a genuine daily annoyance rather than an aesthetic one.
There is a second problem specific to period property. A great deal of what makes these rooms attractive is fixed and cannot be moved: the cornice, the ceiling rose, the shutters, the press cupboard, the original floorboards. Any visualisation that quietly deletes or relocates those features is not showing you your room. It is showing you a nicer room that you do not own.
What an AI Interior Design Tool Actually Does to a Room Photograph
The workflow is deliberately narrow, which is a point in its favour. You upload a photograph of the space, empty or already furnished, tell the tool what kind of room it is, and choose a direction from a list of styles. MeltFlex AI currently offers around twenty-five, covering the obvious ones such as Scandinavian, modern and traditional alongside the terms people are actually searching for now, including Japandi and warm minimalism. A few seconds later the room comes back restyled.
What separates this from handing the same photograph to a general-purpose image generator is that the underlying system treats the photograph as a constraint rather than as loose inspiration. In practice that means the geometry of the room is extracted and held fixed while the surfaces and contents are regenerated around it. You do not have to take anyone’s word for whether that is happening, which brings us to the only test worth running.
The Test That Separates a Render From a Guess
Generate the same room twice, in two directions that are as different as you can make them. Then look only at the things that are not furniture.
If the window stays exactly where the window is, at the same size, with the same head height. If the door does not move. If the radiator remains under the window. If the ceiling light fitting stays on the same point of the ceiling. If the floorboards run the same way and the room keeps the same proportions. If all of that holds while the palette, the furniture and the mood change completely, then the tool is genuinely conditioning on the structure of your room.
If any of it drifts, you are looking at a fresh invention each time, dressed up in your room’s general vibe. That is fine for a mood board and actively misleading for anything else.
The pair below is that test, run on the room in the first photograph.
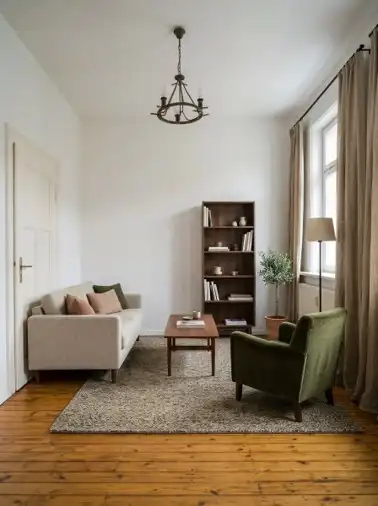
The same room restyled in a warm contemporary direction. Note what has not moved: the panelled door, the window and its column radiator, the ceiling fitting, the run of the original floorboards.
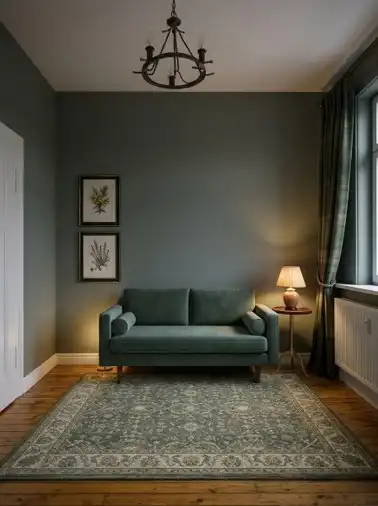
The same room again in a darker, more traditional Scottish direction, with a heritage green on the walls. Different palette, different furniture, identical architecture. That invariance is the signal to look for.
Two things are worth flagging honestly about that pair. The structure holds, which is the important result. But look closely at the second image and the skirting reads slightly differently where it meets the door, and the window frame has picked up a tone it does not have in the base photograph. Small surface drift of that kind is normal and is not a reason to distrust the render, but it is a reason not to use these images as a record of what the room currently looks like.
Period Features Are the Thing to Watch
In testing on period rooms, the features most likely to be handled poorly are, in rough order: ornate cornicing, ceiling roses, original shutters and window furniture, and the exact geometry of alcoves either side of a chimney breast.
Plain cornice survives restyling reliably. Heavily moulded Victorian cornice tends to be simplified, because the model is reconstructing it from a low-resolution cue rather than copying it pixel for pixel. Ceiling roses fare similarly. If the ceiling detail is the thing you are trying to make a decision about, a render is the wrong instrument, and you should be photographing and measuring the detail directly instead.
Alcoves are worth particular care, because they are exactly the place where owners want to build joinery, and joinery is expensive to get wrong. The render will give you a fair impression of whether fitted shelving in the recesses will look right. It will not tell you whether the two recesses are the same width, and in a tenement they very often are not.
The practical rule that emerges is simple enough. Use the render to decide direction, palette, furniture scale and layout. Use a tape measure, and where relevant a joiner, to decide anything that gets built.
From Render to Shopping List
The feature that turns this from an amusement into something with a use is that the furniture in the output is tied to real products from retailers including IKEA, Amazon and Wayfair, with prices and links attached, and a running total. The image stops being a mood board and becomes a costed plan sitting inside a photograph of your own room.

Pieces in the render resolve to real catalogue products with prices, which is what turns an image into a budget.
For a tenement this matters more than it does in a new-build, precisely because of the scale problem described earlier. Seeing a specific sofa at its real dimensions, in a room with a three-metre ceiling and a fixed circulation route, is a materially better basis for a decision than seeing it on a white background with its dimensions listed in millimetres. Furniture retailers’ own returns data has consistently put fit and size at the top of the list of reasons items go back, and the cost of getting it wrong is higher in a tenement, where a wide sofa that will not turn on the half-landing is not a theoretical problem.
One caveat has to be stated plainly, because the product itself states it. The matching returns the exact piece or a similar alternative. When the catalogue contains something close, you get the real item and a working link. When it does not, you get a lookalike. Treat the list as a strong shortlist rather than a purchase order, and check the dimensions on the retailer’s own page before you commit.
What This Does Not Replace: Consents, Factors and Common Repairs
This is the section that matters most for Glasgow specifically, and it is the one a product page will never write for you.
A render has no standing whatsoever in the consent process. Glasgow has twenty-five conservation areas, running from the city centre through the Victorian residential suburbs, and a very large number of tenement addresses sit within them. Separately, a great many tenement blocks are listed, and one listing frequently covers numerous individual flats. Listing in Scotland protects the interior as well as the exterior, and listed building consent is required in advance for interior changes that affect the building’s special interest. Removing or altering cornicing, shutters, panelled doors or an original fire surround in a listed flat is exactly the sort of work that can require consent, and generating an attractive image of the room without those features does not change that.
Nor does a render have anything to say about the fabric of the building. Under the Tenements (Scotland) Act 2004, the roof, external walls, mutual gables and foundations are scheme property, and where the title deeds are silent the Act supplies a default framework for how repair decisions are taken and how costs are shared between owners. If your close has a live common repair, that is the budget conversation, and no amount of visualising the sitting room changes it.
The honest framing is this. AI interior design is a tool for the reversible layer: paint, textiles, furniture, lighting, layout. That layer is where most people spend most of their money, so the tool is genuinely useful. It is not a design service, it is not a survey, and it is not a consent application.
Where the Marketing Runs Ahead of the Output
Three limits are worth naming, because they are the ones most likely to disappoint a first-time user.
Input quality dominates everything else. A dim, angled, cluttered photograph produces a smeared and disappointing result, and the same room shot straight on in daylight with the floor cleared produces something dramatically better from the identical tool. The model has not changed. The information it was given has. Almost nobody is warned about this by the interface, so a large share of the people who conclude the technology is not very good are in fact judging their own photograph.
The resolution claim is soft. The interface advertises a 4K option, but the genuinely crisp export in practice lands closer to 2K, with the sharper tier reserved for paid plans. On a phone this is invisible. Printed at any size, or viewed on a large monitor, it is not.
It takes liberties with dimension. The render is a reliable guide to direction and a poor guide to millimetres. Anyone planning built-in joinery, a kitchen run or anything else that has to fit a specific opening should treat the image as a sketch.
A Practical Checklist Before You Render a Tenement Room
- Clear the floor. Clutter is read as geometry, and the output degrades accordingly.
- Shoot in daylight, with the lights off, from the doorway, holding the camera at roughly chest height and level. Do not tilt.
- Get the full height of the wall in frame, including the cornice. If the ceiling is cropped, the tool cannot reason about the proportion that makes the room distinctive.
- Shoot the same room twice from opposite corners. The two renders together will tell you far more about layout than one will.
- Run at least two very different styles before you form a view, both to test the structure invariance described above and because the first result is rarely the best one.
- Measure the alcoves, the chimney breast and the door opening yourself, and check any shortlisted piece against those numbers on the retailer’s site.
- If the flat is listed or in a conservation area, establish what requires consent before you plan work, not after.
What It Costs
There is a free tier, with a thin allowance that is enough to test the tool on one room rather than to run a project. Paid plans scale with how much you generate, at roughly twenty-nine and fifty-nine units of your local currency per month for the standard and pro tiers, with the sharper output and higher volumes on the upper plan. Pricing varies by region, so the figure you see may differ.
For context, that is a small fraction of the cost of a single room’s design consultation, and the honest comparison is not with a designer at all. It is with the cost of one wrong sofa.
Frequently Asked Questions
Will it keep my cornice and ceiling rose? It will keep them present and roughly in place. It will tend to simplify heavy moulding, because it is reconstructing the detail rather than copying it. If the ornament is the decision you are making, photograph and measure it directly.
Can I use it on an empty flat I am about to let or sell? Yes, and this is one of the strongest uses. Virtual staging of an empty tenement flat gives viewers a sense of scale that an empty room does not. Any staged image used in marketing material should be clearly labelled as a visualisation.
Does it work on a room that is currently furnished? Yes. You do not need to empty the room first, though a tidy room produces a noticeably better result than a cluttered one.
Is the furniture actually available in the UK? Mostly, but not guaranteed. The catalogue skews towards large retailers with UK operations, and the tool is explicit that it may return a similar alternative rather than the exact piece. Always check availability and dimensions on the retailer’s own page.
Can I use the render in a planning or listed building consent application? No. It is not a measured drawing and carries no evidential weight. Consent applications require a proper specification of existing and proposed materials and finishes.
Does it replace an interior designer? No, and it is not really trying to. What it replaces is the stage where you would otherwise be guessing from catalogue photographs. A designer brings judgement, sourcing and accountability. A render brings a fast, cheap look at three directions before you commit to one.
Based on hands-on testing of MeltFlex AI on period residential interiors in July 2026. Conservation area and listed building information reflects Glasgow City Council and Historic Environment Scotland guidance current at the time of writing; owners should confirm the status of an individual property directly. Prices were correct at the time of writing and vary by plan and region.
Comments on this guide to AI interior design for Glasgow tenement flats article are welcome.
Glasgow Buildings

Key Buildings in Scotland Articles
Historic Glasgow : best Glasgow architecture of the past

Comments / photos for the AI interior design for Glasgow tenement flats page welcome.